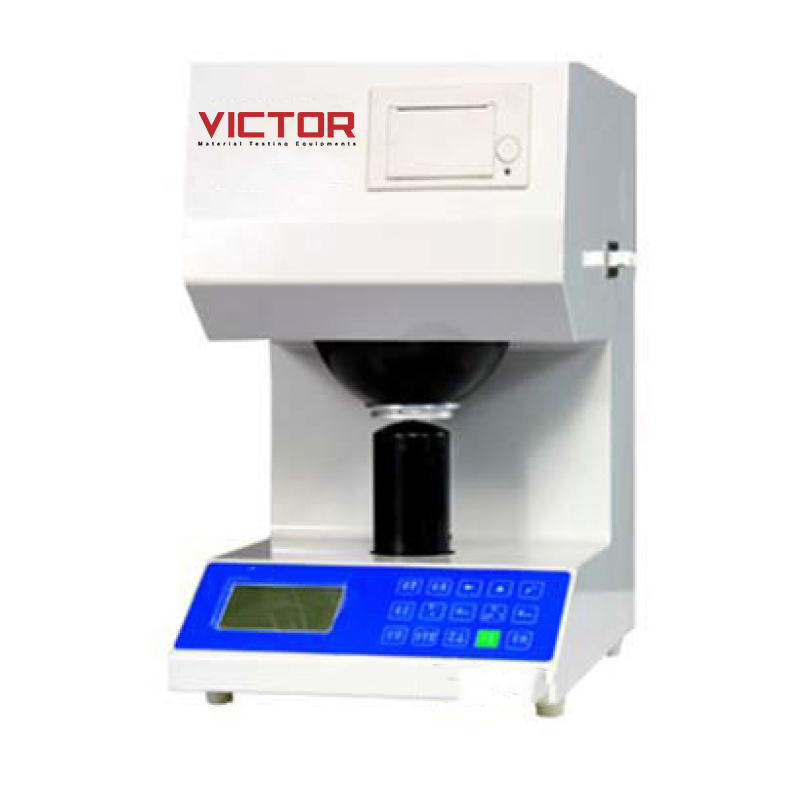
VIP 103C Fully Automatic Touchscreen Colorimeter

[product_tags_no_comma_alt]

Application

The VIP 103C Fully Automatic Touchscreen Colorimeter is a high-precision instrument designed for accurate color measurement and analysis across various materials. Featuring a 5-inch TFT color LCD touchscreen, the device offers an intuitive and user-friendly interface, allowing new users to quickly master its functions. The advanced simulation of D65 lighting and the application of CIE1964 complementary color system and CIE1976 (Lab*) color space ensures precise and reliable color evaluation.

Product Applications

  • Accurate color and color difference measurements, including tristimulus values (X10, Y10, Z10), chromaticity coordinates, lightness, chroma, hue, and saturation
  • Determination of whiteness (Gantz visual whiteness, ISO R457 brightness, Z whiteness)
  • Measurement of fluorescent whitening agent emission
  • Whiteness assessment of building materials and non-metallic mineral products
  • Calculation of yellowness index (YI), opacity, light scattering coefficient, optical absorption coefficient, transparency, and ink absorption value
  • Optical density reflection and lead concentration assessment

Features

  • 5-inch TFT color LCD touchscreen for simplified operation and quick learning
  • Simulated D65 lighting with CIE1964 and CIE1976 color space for accurate color differentiation
  • 32-bit ARM processor for enhanced processing speed and precise calculations
  • Integrated electromechanical design, eliminating manual adjustments
  • d/o lighting and observation geometry with a 150mm diffuse ball diameter and 25mm testing hole
  • Light absorber to eliminate specular reflection effects
  • Built-in thermal printer for fast, ink-free, and noise-free printing
  • Storage capacity for up to ten reference data samples
  • Non-volatile memory retains calibration and sample data even after shutdown
  • Standard RS232 interface for seamless computer connectivity

Specification

Technical Specifications

  • Measurement Repeatability: σ(Y10) < 0.05; σ(X10, Y10) < 0.001
  • Indication Accuracy: ΔY10 < 1.0; Δx10, Δy10 < 0.005
  • Specular Reflection Error: ≤0.1%
  • Sample Size: Test level ≥ 30mm diameter; sample thickness ≤ 40mm
  • Power Supply: AC 185–264V, 50Hz, 0.3A
  • Operating Environment: Temperature 0–40°C; relative humidity ≤85%
  • Dimensions: 380mm (L) × 260mm (W) × 390mm (H)
  • Weight: 12.0 kg

Standard Accessories

  • Main Unit
  • Calibration Certificate
  • User Manual
  • Power Cable

Coming Soon

Application

The VIP 103C Fully Automatic Touchscreen Colorimeter is a high-precision instrument designed for accurate color measurement and analysis across various materials. Featuring a 5-inch TFT color LCD touchscreen, the device offers an intuitive and user-friendly interface, allowing new users to quickly master its functions. The advanced simulation of D65 lighting and the application of CIE1964 complementary color system and CIE1976 (Lab*) color space ensures precise and reliable color evaluation.

Product Applications

  • Accurate color and color difference measurements, including tristimulus values (X10, Y10, Z10), chromaticity coordinates, lightness, chroma, hue, and saturation
  • Determination of whiteness (Gantz visual whiteness, ISO R457 brightness, Z whiteness)
  • Measurement of fluorescent whitening agent emission
  • Whiteness assessment of building materials and non-metallic mineral products
  • Calculation of yellowness index (YI), opacity, light scattering coefficient, optical absorption coefficient, transparency, and ink absorption value
  • Optical density reflection and lead concentration assessment
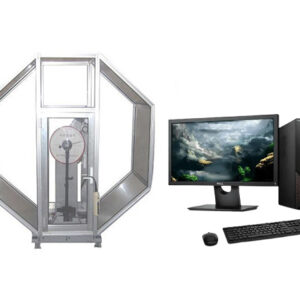
Features

  • 5-inch TFT color LCD touchscreen for simplified operation and quick learning
  • Simulated D65 lighting with CIE1964 and CIE1976 color space for accurate color differentiation
  • 32-bit ARM processor for enhanced processing speed and precise calculations
  • Integrated electromechanical design, eliminating manual adjustments
  • d/o lighting and observation geometry with a 150mm diffuse ball diameter and 25mm testing hole
  • Light absorber to eliminate specular reflection effects
  • Built-in thermal printer for fast, ink-free, and noise-free printing
  • Storage capacity for up to ten reference data samples
  • Non-volatile memory retains calibration and sample data even after shutdown
  • Standard RS232 interface for seamless computer connectivity

Specification

Technical Specifications

  • Measurement Repeatability: σ(Y10) < 0.05; σ(X10, Y10) < 0.001
  • Indication Accuracy: ΔY10 < 1.0; Δx10, Δy10 < 0.005
  • Specular Reflection Error: ≤0.1%
  • Sample Size: Test level ≥ 30mm diameter; sample thickness ≤ 40mm
  • Power Supply: AC 185–264V, 50Hz, 0.3A
  • Operating Environment: Temperature 0–40°C; relative humidity ≤85%
  • Dimensions: 380mm (L) × 260mm (W) × 390mm (H)
  • Weight: 12.0 kg

Standard Accessories

  • Main Unit
  • Calibration Certificate
  • User Manual
  • Power Cable

Coming Soon

Save Big on High-Precision Tools!
Get up to 30% off on selected testing machines. Hurry, offer ends soon!
Need Expert Advice?
Speak with our specialists to find the perfect engineering equipment for your needs.

Request a Quote or Further Information

Please fill in the request form below and one of our engineers will contact you to discuss your system requirements and if we can help, our typical response time is within 1 – 3 working day.

What you should know

Well, there's a few conditions that apply:

  • You agree NOT to pay us for this service.
  • You're comfortable with supplying us with relevant information in this form as well as other relevant information surrounding the request, for example; what you want, how many, delivery deadlines, restrictions on the location of the supplier, price targets etc.
  • We may only process requests where the email address submitted matches the company name. We may not respond to free email accounts such as Hotmail.
  • You agree that all information provided in this inquiry form represents yourself or an entity that you can speak for, that the information is accurate to the best of your knowledge and that if we determine that you have given false information we may choose not to proceed with this request.
  • You accept that, the operators of this site, cannot guarantee the suitability of any materials, equipment or services you may purchase from a supplier we've contacted on your behalf. You must check that out with the supplier.
  • We respect your privacy and only pass on the details contained in your request to appropriate suppliers in accordance to your inquiry. As we will share your information with related suppliers, we need your permission to do this by you clicking the submit button. We respect your privacy and promise you will only receive related information in accordance with testing and measuring instruments or equipment news and updates. You can unsubscribe from any of these services at any time by simply forwarding an email to [email protected].
  • We can't guarantee that the supplier will respond and if they don't, you agree you won't get angry with us. However, if you don't receive a response within 10 working days, please send us a follow-up message and we'll try and help further.