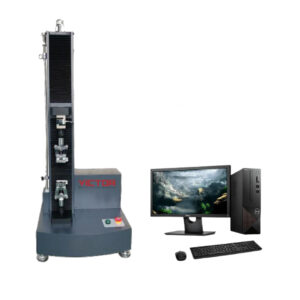
VDW200 – PC-Controlled Torsion Testing Machine

[product_tags_no_comma_alt]

Application

The VDW200 PC-Controlled Torsion Testing Machine is designed to perform precise torsion tests on both metal and non-metal materials, as well as various parts and components. This essential instrument is widely used in mechanical laboratories within the aviation industry, construction sector, scientific research facilities, universities, and industrial enterprises.

Features

Equipped with a PC-controlled AC servo system, the machine applies load through the rotation of the active cartridge driven by an AC servo motor and a cycloidal pinwheel reducer motor. High-precision torque transducers and photoelectric encoders ensure accurate measurement of torque and torsion angles. All test operations are fully managed by dedicated software, which dynamically displays, collects, stores, processes, and prints test data, including torsion curves, loading rates, and peak values.

Specification

  • Maximum Test Torque: 200 N.m
  • Torque Resolution: 0.01 N.m
  • Measuring Range of Test Load: 4–200 N.m
  • Torque Display Relative Error: ≤±1%
  • Test Speed Range: 1.5 RPM (Forward and Reverse)
  • Maximum Torsion Angle Reading: 0.1°
  • Test Space: 0–450 mm
  • Maximum Specimen Diameter: 7–10 mm, 10–15 mm, 15–20 mm
  • Grips for Flat Bars Thickness: 3–10 mm
  • Grips for Flat Bars Width: 30 mm
  • Displayed Test Curves and Parameters:
    • Torsion-Time Curves
    • Torsion Angle-Time Curves
    • Torsion-Torsion Angle Curves
  • Output: Comprehensive Test Reports
  • Power Supply: AC 220V, 50Hz, Single Phase
  • Noise Level: ≤75dB

Coming Soon

Application

The VDW200 PC-Controlled Torsion Testing Machine is designed to perform precise torsion tests on both metal and non-metal materials, as well as various parts and components. This essential instrument is widely used in mechanical laboratories within the aviation industry, construction sector, scientific research facilities, universities, and industrial enterprises.

Features

Equipped with a PC-controlled AC servo system, the machine applies load through the rotation of the active cartridge driven by an AC servo motor and a cycloidal pinwheel reducer motor. High-precision torque transducers and photoelectric encoders ensure accurate measurement of torque and torsion angles. All test operations are fully managed by dedicated software, which dynamically displays, collects, stores, processes, and prints test data, including torsion curves, loading rates, and peak values.

Specification

  • Maximum Test Torque: 200 N.m
  • Torque Resolution: 0.01 N.m
  • Measuring Range of Test Load: 4–200 N.m
  • Torque Display Relative Error: ≤±1%
  • Test Speed Range: 1.5 RPM (Forward and Reverse)
  • Maximum Torsion Angle Reading: 0.1°
  • Test Space: 0–450 mm
  • Maximum Specimen Diameter: 7–10 mm, 10–15 mm, 15–20 mm
  • Grips for Flat Bars Thickness: 3–10 mm
  • Grips for Flat Bars Width: 30 mm
  • Displayed Test Curves and Parameters:
    • Torsion-Time Curves
    • Torsion Angle-Time Curves
    • Torsion-Torsion Angle Curves
  • Output: Comprehensive Test Reports
  • Power Supply: AC 220V, 50Hz, Single Phase
  • Noise Level: ≤75dB

Coming Soon

Save Big on High-Precision Tools!
Get up to 30% off on selected testing machines. Hurry, offer ends soon!
Need Expert Advice?
Speak with our specialists to find the perfect engineering equipment for your needs.

Request a Quote or Further Information

Please fill in the request form below and one of our engineers will contact you to discuss your system requirements and if we can help, our typical response time is within 1 – 3 working day.

What you should know

Well, there's a few conditions that apply:

  • You agree NOT to pay us for this service.
  • You're comfortable with supplying us with relevant information in this form as well as other relevant information surrounding the request, for example; what you want, how many, delivery deadlines, restrictions on the location of the supplier, price targets etc.
  • We may only process requests where the email address submitted matches the company name. We may not respond to free email accounts such as Hotmail.
  • You agree that all information provided in this inquiry form represents yourself or an entity that you can speak for, that the information is accurate to the best of your knowledge and that if we determine that you have given false information we may choose not to proceed with this request.
  • You accept that, the operators of this site, cannot guarantee the suitability of any materials, equipment or services you may purchase from a supplier we've contacted on your behalf. You must check that out with the supplier.
  • We respect your privacy and only pass on the details contained in your request to appropriate suppliers in accordance to your inquiry. As we will share your information with related suppliers, we need your permission to do this by you clicking the submit button. We respect your privacy and promise you will only receive related information in accordance with testing and measuring instruments or equipment news and updates. You can unsubscribe from any of these services at any time by simply forwarding an email to [email protected].
  • We can't guarantee that the supplier will respond and if they don't, you agree you won't get angry with us. However, if you don't receive a response within 10 working days, please send us a follow-up message and we'll try and help further.