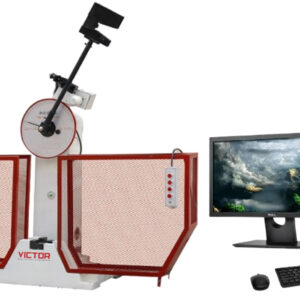
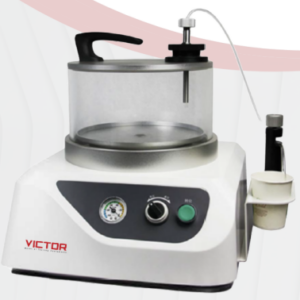
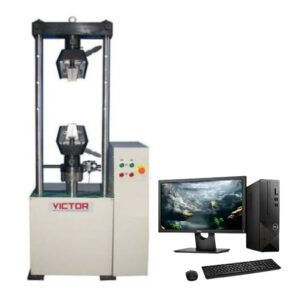
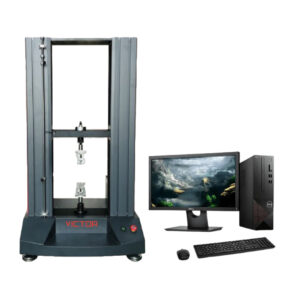
Multi Impact Tester XJF

[product_tags_no_comma_alt]

Application

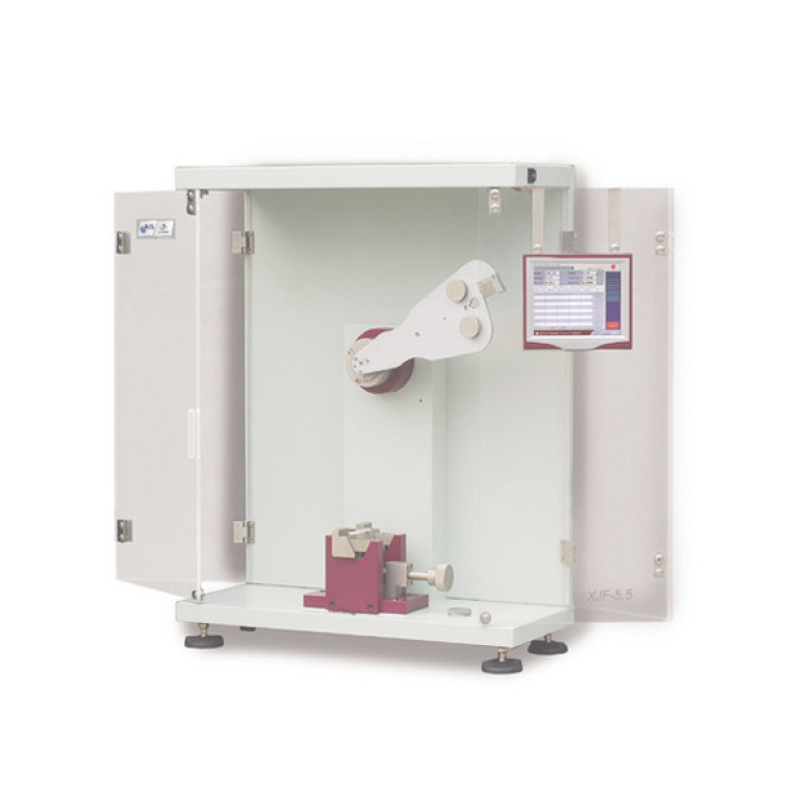
The Multi Impact Tester XJF is an advanced testing instrument designed to evaluate the resilience of polymers and composite materials using both Charpy and Izod impact methods. This innovative machine offers high precision, stability, and versatility, making it suitable for a wide range of industrial and research applications.

Compliance Standards

  • BS 4162
  • GB/T 22704

The Multi Impact Tester XJF is ideal for use in laboratories, research facilities, and manufacturing environments focused on evaluating the impact strength of various polymer and composite materials.

Features

  • Dual Testing Capability: Supports both Charpy and Izod impact tests without changing instrument geometry.
  • Variable Impact Speeds: Offers impact speeds of 2.9m/s, 3.5m/s, and 3.8m/s.
  • Multiple Energy Levels: Provides energy levels ranging from 0.5J to 50J.
  • High Precision: Ensures accurate results with innovative pendulum design, low windage resistance, and high rigidity.
  • Automated Functions: Features automatic test method identification, starting angle measurement, and energy loss calibration.
  • User-Friendly Interface: Equipped with a wide color touchscreen and multi-language support.
  • Seamless PC Integration: Allows flexible operation through PC and touchscreen.
  • Advanced Networking: Enables remote online maintenance, calibration, and technical upgrades.
  • Safety Measures: Multiple automatic safety protections ensure operator security.

Specification

  • Impact Speeds: 2.9m/s, 3.5m/s, 3.8m/s
  • Energy Levels:
    • XJF-5.5/5: 0.5J, 1.0J, 2.0J, 2.75J, 4.0J, 5.0J, 5.5J
    • XJF-22/50: 5.5J, 7.5J, 11J, 15J, 22J, 25J, 50J
  • Charpy Test Span: 60mm, 62mm
  • Izod Test Striking Edge Radius: R=0.8mm ±0.2mm
  • Charpy Test Striking Edge: Radius: 2mm ±0.5mm, Angle: 30° ±1°
  • Measurement Resolution: 0.01J
  • Dimensions: 750mm x 350mm x 860mm

Test Procedure

The testing method follows ASTM D5171, which assesses the bearing capacity of various button types (diameter over 10mm) under pulling and impact conditions during garment manufacturing and daily use. It is applicable for commercial button shipment acceptance and plastic sewing fastener impact resistance testing.

Testing Procedure

  1. Test Sample: Randomly select 10 buttons for each test.
  2. Tension Mode Test:
    • Pass an electrode through the buttonhole and attach it to the tension meter.
    • Gradually increase pressure until the button or handle breaks, recording the pressure value.
    • Test remaining buttons similarly and calculate the average, maximum, and minimum pressure values, ensuring the error does not exceed 25% of the average.
  3. Impact Test:
    • Secure the button in a properly sized clamp, positioning two holes for four-hole buttons and one hole for two-hole buttons.
    • Tighten all parts with a screwdriver.
    • Lift the pendulum to the appropriate height based on button size.
    • Release the pendulum to strike the button and observe whether it breaks or deforms.
    • Repeat until all button samples are tested.

Testing Report

  • Classification: Buttons are categorized as “light” or “heavy” based on tensile strength and diameter.
  • Impact Test Results: Buttons should remain unbroken and undeformed.
  • Report Contents: Includes button strength, comments and recommendations on standards, and detailed deviation data from the testing method.

Coming Soon

Application

The Multi Impact Tester XJF is an advanced testing instrument designed to evaluate the resilience of polymers and composite materials using both Charpy and Izod impact methods. This innovative machine offers high precision, stability, and versatility, making it suitable for a wide range of industrial and research applications.

Compliance Standards

  • BS 4162
  • GB/T 22704

The Multi Impact Tester XJF is ideal for use in laboratories, research facilities, and manufacturing environments focused on evaluating the impact strength of various polymer and composite materials.

Features

  • Dual Testing Capability: Supports both Charpy and Izod impact tests without changing instrument geometry.
  • Variable Impact Speeds: Offers impact speeds of 2.9m/s, 3.5m/s, and 3.8m/s.
  • Multiple Energy Levels: Provides energy levels ranging from 0.5J to 50J.
  • High Precision: Ensures accurate results with innovative pendulum design, low windage resistance, and high rigidity.
  • Automated Functions: Features automatic test method identification, starting angle measurement, and energy loss calibration.
  • User-Friendly Interface: Equipped with a wide color touchscreen and multi-language support.
  • Seamless PC Integration: Allows flexible operation through PC and touchscreen.
  • Advanced Networking: Enables remote online maintenance, calibration, and technical upgrades.
  • Safety Measures: Multiple automatic safety protections ensure operator security.

Specification

  • Impact Speeds: 2.9m/s, 3.5m/s, 3.8m/s
  • Energy Levels:
    • XJF-5.5/5: 0.5J, 1.0J, 2.0J, 2.75J, 4.0J, 5.0J, 5.5J
    • XJF-22/50: 5.5J, 7.5J, 11J, 15J, 22J, 25J, 50J
  • Charpy Test Span: 60mm, 62mm
  • Izod Test Striking Edge Radius: R=0.8mm ±0.2mm
  • Charpy Test Striking Edge: Radius: 2mm ±0.5mm, Angle: 30° ±1°
  • Measurement Resolution: 0.01J
  • Dimensions: 750mm x 350mm x 860mm

Test Procedure

The testing method follows ASTM D5171, which assesses the bearing capacity of various button types (diameter over 10mm) under pulling and impact conditions during garment manufacturing and daily use. It is applicable for commercial button shipment acceptance and plastic sewing fastener impact resistance testing.

Testing Procedure

  1. Test Sample: Randomly select 10 buttons for each test.
  2. Tension Mode Test:
    • Pass an electrode through the buttonhole and attach it to the tension meter.
    • Gradually increase pressure until the button or handle breaks, recording the pressure value.
    • Test remaining buttons similarly and calculate the average, maximum, and minimum pressure values, ensuring the error does not exceed 25% of the average.
  3. Impact Test:
    • Secure the button in a properly sized clamp, positioning two holes for four-hole buttons and one hole for two-hole buttons.
    • Tighten all parts with a screwdriver.
    • Lift the pendulum to the appropriate height based on button size.
    • Release the pendulum to strike the button and observe whether it breaks or deforms.
    • Repeat until all button samples are tested.

Testing Report

  • Classification: Buttons are categorized as “light” or “heavy” based on tensile strength and diameter.
  • Impact Test Results: Buttons should remain unbroken and undeformed.
  • Report Contents: Includes button strength, comments and recommendations on standards, and detailed deviation data from the testing method.

Coming Soon

Save Big on High-Precision Tools!
Get up to 30% off on selected testing machines. Hurry, offer ends soon!
Need Expert Advice?
Speak with our specialists to find the perfect engineering equipment for your needs.

Request a Quote or Further Information

Please fill in the request form below and one of our engineers will contact you to discuss your system requirements and if we can help, our typical response time is within 1 – 3 working day.

What you should know

Well, there's a few conditions that apply:

  • You agree NOT to pay us for this service.
  • You're comfortable with supplying us with relevant information in this form as well as other relevant information surrounding the request, for example; what you want, how many, delivery deadlines, restrictions on the location of the supplier, price targets etc.
  • We may only process requests where the email address submitted matches the company name. We may not respond to free email accounts such as Hotmail.
  • You agree that all information provided in this inquiry form represents yourself or an entity that you can speak for, that the information is accurate to the best of your knowledge and that if we determine that you have given false information we may choose not to proceed with this request.
  • You accept that, the operators of this site, cannot guarantee the suitability of any materials, equipment or services you may purchase from a supplier we've contacted on your behalf. You must check that out with the supplier.
  • We respect your privacy and only pass on the details contained in your request to appropriate suppliers in accordance to your inquiry. As we will share your information with related suppliers, we need your permission to do this by you clicking the submit button. We respect your privacy and promise you will only receive related information in accordance with testing and measuring instruments or equipment news and updates. You can unsubscribe from any of these services at any time by simply forwarding an email to [email protected].
  • We can't guarantee that the supplier will respond and if they don't, you agree you won't get angry with us. However, if you don't receive a response within 10 working days, please send us a follow-up message and we'll try and help further.